
Tile Flooring services in Birmingham
Tile Flooring Service EXPERTS
Tile flooring installs that blend durability with design for kitchens, baths, and living spaces.
Durable Tile Flooring Designed to Refresh Your Home With Lasting Style and Everyday Function
Flooring has a major influence on how a room looks, feels, and functions. Our home renovation services help homeowners update interior spaces with practical improvements that complement the overall character of the property. For areas that need a durable, versatile, and visually coordinated surface, tile flooring can provide a strong foundation for kitchens, bathrooms, entryways, living areas, and other spaces throughout the home.
Worn flooring, outdated patterns, damaged surfaces, or materials that no longer fit the home's design can make an otherwise comfortable room feel unfinished. A carefully planned flooring upgrade can refresh the appearance while creating a surface suited to everyday household use. Homeowners planning broader improvements may also consider bathroom remodeling alongside new flooring to create a more cohesive interior. To discuss your current floors and the right project scope, contact our remodeling team for guidance based on your home and renovation goals.
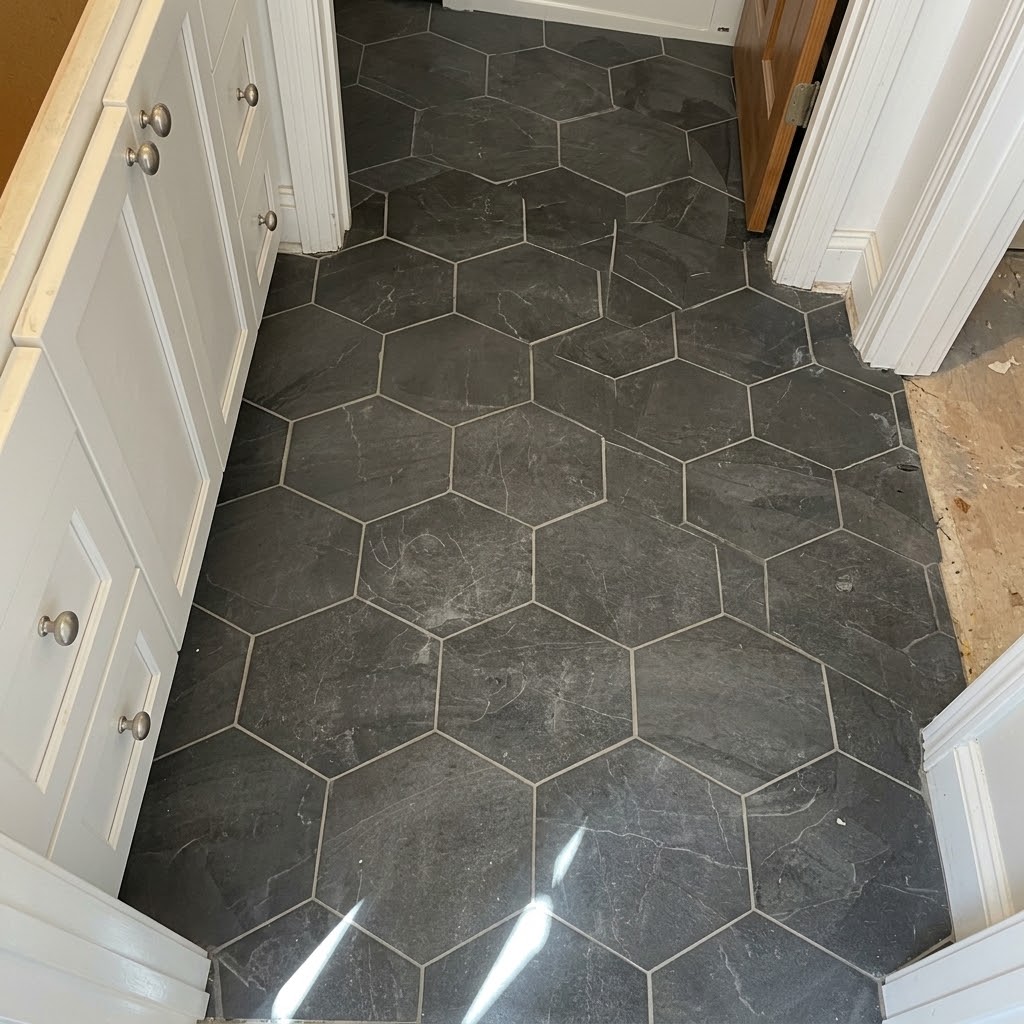
Tile Flooring Can Give High-Use Areas a Cleaner, More Refined Foundation
Flooring is one of the largest visible surfaces in a room, so its condition and appearance can influence the entire space. Scratched, dated, mismatched, or worn floors can make a room feel older even when other areas have been updated.
Tile flooring offers homeowners a way to refresh those surfaces while creating a practical foundation for everyday living. Depending on the project, a tile floor can help:
- Refresh rooms with outdated or damaged flooring
- Create a more coordinated visual direction across connected spaces
- Add a durable surface to frequently used areas of the home
- Improve the appearance of kitchens, bathrooms, hallways, entryways, and living areas
- Support larger home renovation projects with a consistent flooring finish
- Give homeowners more options for coordinating color, texture, and overall interior style
The goal is not simply to replace an old floor. A successful flooring project should complement the room, fit the way it is used, and create a finished appearance that feels intentional throughout the home.
Tile Flooring Installation Tailored to Homes Across the Communities We Serve
Every property presents different flooring conditions, room layouts, traffic patterns, design preferences, and existing materials. We account for those differences when planning Tile Flooring so the finished surface fits the character and practical needs of each home rather than applying the same approach everywhere.
- Vestavia : In Vestavia, tile flooring can be used to refresh established interiors while maintaining a natural connection with existing design details. We consider room proportions, surrounding materials, and the desired finished appearance when shaping the project.
- Mountain Brook : Mountain Brook homes may include distinctive architecture and carefully selected interior finishes. A tile flooring project can be planned to complement those details while creating a polished and cohesive surface throughout the selected area.
- Irondale : Irondale homeowners may want to replace aging flooring or improve rooms where the current material no longer meets everyday needs. We tailor the tile approach to the property's existing condition and the homeowner's priorities.
- Trussville : Trussville families may benefit from tile flooring in spaces that see regular activity, moisture, or frequent foot traffic. We focus on selecting and arranging the flooring so it supports both practical use and the home's overall design.
- Gardendale : Gardendale homeowners may be ready to replace dated floors or create a more consistent look between connected rooms. We consider the existing surfaces and intended use when organizing the flooring project.
- Pelham : Pelham homes can benefit from tile flooring that provides a refreshed foundation for kitchens, bathrooms, halls, or other high-use areas. We focus on creating a finished result that complements the surrounding interior.
- Alabaster : In Alabaster, homeowners may use tile flooring to modernize a tired room, replace worn material, or coordinate several areas of the home. We shape the project around the property's current layout and the homeowner's design goals.
- Homewood : Homewood residences can include established interior details that influence flooring choices. We consider surrounding finishes, transitions, room character, and overall style so the new tile feels integrated with the home.
- Helena : Helena homeowners may want flooring that combines a refreshed appearance with practical everyday use. We tailor the tile project to the room's purpose, available space, and the visual direction the homeowner wants.
- Leeds : Leeds residents may choose tile flooring to address worn materials, dated patterns, or rooms that no longer feel visually connected. We focus on improving the surface while maintaining balance with the rest of the property.
- Birmingham : Birmingham homes feature a wide range of layouts and interior styles, so tile flooring projects can have very different goals from one property to another. We adapt the flooring approach to the existing room and the homeowner's desired result.
- Bessemer : Bessemer homeowners may be updating floors that have become visibly worn, outdated, or difficult to coordinate with newer finishes. We consider the existing surfaces and planned room design when developing the flooring direction.
- Hoover : Hoover homeowners may want a flooring solution that works across busy household spaces while adding a more finished visual character. We consider room use, surrounding materials, and the property's overall design when planning tile installation.
What Our Tile Flooring Service Can Include
Tile flooring projects can be focused on one room, several connected areas, or a broader portion of the home. The exact scope depends on the existing flooring, room conditions, selected materials, and the homeowner's desired outcome. Services may include:
- Tile flooring installation for kitchens, bathrooms, entryways, hallways, living areas, and other suitable residential spaces
- Floor replacement for homeowners looking to move away from worn, damaged, or outdated materials
- Floor layout planning based on room dimensions, transitions, furniture placement, and surrounding design
- Pattern and finish coordination to create a more unified look across the selected space
- Flooring updates for remodeling projects when tile is part of a larger kitchen, bathroom, or home renovation
- Surface preparation appropriate to the existing condition before the new flooring is installed
- Project-specific flooring planning based on the property's current characteristics and desired finished appearance
Every flooring project has different requirements. The installation approach should reflect the condition of the existing space, the selected tile, and how the finished room is expected to look and function.
The Right Tile Flooring Can Support Busy Areas Without Losing Visual Appeal
Kitchens, bathrooms, entryways, and hallways often experience more daily activity than quieter parts of the home. Flooring in these locations must work with the way the room is used while also contributing to the overall design.
A thoughtful tile flooring project considers foot traffic, moisture exposure, cleaning routines, room transitions, and surrounding materials. These practical details help homeowners choose a surface that makes sense for the space rather than focusing only on appearance.
Tile Patterns, Textures, and Finishes Can Define the Look of a Room
Flooring can influence the visual character of an entire room. Tile selections can create a clean contemporary appearance, a more traditional feel, or a design that connects naturally with existing materials and architectural details.
Pattern direction, tile size, surface appearance, color, and transitions all contribute to the final result. Coordinating those details with cabinets, walls, countertops, fixtures, and nearby flooring can help the finished space feel balanced and intentional.
Careful Surface Preparation Creates a Better Foundation for New Tile
The condition beneath a new floor can influence the quality and appearance of the finished installation. Existing flooring may leave behind uneven areas, damaged sections, old materials, or other conditions that need attention before new tile is placed.
Proper preparation helps establish a more suitable foundation for the selected flooring. Depending on the project, this may involve addressing the existing surface, preparing the installation area, and making sure transitions between rooms are considered before the finished tile is installed.
Coordinating New Tile With Existing Materials Helps the Whole Interior Feel Connected
Flooring rarely stands alone. It interacts with cabinets, walls, countertops, doors, trim, fixtures, furniture, and adjacent rooms. Selecting tile with those surrounding elements in mind can help prevent the new floor from feeling disconnected from the rest of the home.
A coordinated flooring plan can also make transitions between rooms feel more intentional. This is especially useful when tile is being installed as part of a broader renovation or alongside other updated surfaces.
A Thoughtful Tile Flooring Process From Room Planning to Final Finishing Details
A successful flooring project begins by understanding the room, existing surface, intended use, surrounding materials, and homeowner's preferred design direction. We consider these elements before determining the most appropriate approach for the selected area.
During the project, attention is given to layout, tile placement, transitions, edges, and the relationship between the new floor and the rest of the room. The finished area can then be reviewed for visual consistency and final finishing details.
Reliable Tile Flooring Built to Refresh and Support Your Home for Years
Homeowners looking for dependable home improvement services can explore a focused tile flooring solution when worn materials, outdated patterns, or an unfinished-looking room are affecting the space. When you are ready to review your current floors, discuss material options, or determine the right project scope, contact our remodeling team to discuss a Tile Flooring project tailored to your property.
We understand that flooring needs to work with both the room and the way the household uses it. Our approach focuses on thoughtful preparation, coordinated design, consistent installation, clean transitions, and a finished surface that complements the rest of the home.
The Long-Term Value of Updating Your Home With Carefully Planned Tile Flooring
New tile flooring can change the overall feel of a room while providing a refreshed foundation for everyday activities. Updated floors can make a kitchen feel more finished, give a bathroom a cleaner visual direction, or create stronger continuity between connected areas.
Flooring improvements can also become part of a larger renovation plan. Homeowners may choose to coordinate new tile with updated cabinetry, bathroom improvements, room redesigns, or other interior projects for a more complete transformation.
The objective is to create a flooring result that suits the home, supports everyday use, and maintains a cohesive appearance over time.
How Our Tile Flooring Team Manages the Project From Initial Planning to Completion
We begin by reviewing the existing floor, the dimensions and purpose of the room, nearby materials, and the homeowner's desired appearance. This provides a clearer foundation for determining the right flooring direction.
As the project progresses, attention is given to preparation, layout, tile placement, room transitions, edges, and finishing details. The work is organized around the property's existing conditions rather than applying the same flooring formula to every home.
Whether the project involves one room, several connected spaces, or flooring as part of a larger renovation, the approach is adjusted around the property's characteristics and the homeowner's priorities.
Signs It May Be Time to Replace or Upgrade Your Existing Flooring
Flooring does not have to be completely unusable before homeowners begin considering an update. Visible wear, outdated materials, or a poor connection with the rest of the room can all indicate that a new floor may be worthwhile. Consider Tile Flooring when you notice:
- Cracked, damaged, stained, or heavily worn existing flooring
- Patterns or colors that look noticeably dated
- Flooring materials that no longer complement the room's current design
- High-use areas where the existing surface is difficult to maintain
- Uneven visual transitions between connected rooms
- A remodeling project that calls for refreshed flooring
- A desire to create a more cohesive foundation throughout selected areas of the home
When several of these conditions are present, evaluating the existing flooring and surrounding room can help determine whether targeted replacement or a broader flooring update would make the most sense.
Why Homeowners Choose Us for Tile Flooring
- Flooring solutions tailored to the home's existing layout and design
- Practical planning based on how each room is used
- Careful attention to surface preparation, layout, and transitions
- Tile flooring selections planned around the homeowner's visual and functional priorities
- Thoughtful coordination with nearby flooring, walls, cabinetry, and other interior materials
- Clear communication throughout the flooring project
- Professional work practices designed to respect surrounding rooms and the home
- A practical approach that keeps the project scope aligned with the actual needs of the property
What Can Affect the Cost of a Tile Flooring Project?
Tile flooring costs can vary from one property to another because rooms differ in size, shape, existing surface condition, material selections, preparation requirements, and project scope. The overall investment depends on the specific flooring work the homeowner wants completed.
- Overall flooring area — larger rooms or projects involving multiple spaces generally require more material and labor
- Existing floor condition — damaged, uneven, or difficult-to-remove flooring may require additional preparation
- Tile selection — tile type, size, finish, pattern, and material can influence the overall project requirements
- Layout and pattern complexity — detailed patterns, transitions, or unusual room configurations can increase installation work
- Multiple-room installation — projects covering several areas may involve additional planning and coordination
- Related renovation work — flooring completed alongside other remodeling improvements can expand the overall project scope
We believe homeowners should understand what shapes the scope of a flooring project before work begins. The recommended approach should reflect the actual condition of the room, the selected materials, and the result the homeowner wants to achieve.
Frequently Asked Questions About Tile Flooring
Tile flooring can be considered for many residential areas, including kitchens, bathrooms, entryways, hallways, living spaces, and other rooms where the selected tile is appropriate for the intended use.
Yes. Tile flooring can be part of a replacement project when existing material is worn, damaged, outdated, or no longer fits the homeowner's goals. The existing conditions help determine the appropriate preparation and installation approach.
Yes. Tile flooring can be incorporated into a bathroom remodeling project and coordinated with shower areas, walls, fixtures, and other finishes to create a more cohesive room.
Tile selection can be influenced by room function, traffic, moisture exposure, lighting, surrounding materials, cleaning preferences, and the visual style you want to achieve. Considering all of these factors together can help create a more suitable flooring choice.
Yes. Tile can be selected and arranged with existing cabinets, countertops, walls, trim, fixtures, and nearby flooring in mind. Coordinating these elements can help the new floor feel more connected to the rest of the home.
The timeline depends on the size of the area, existing floor condition, preparation requirements, tile pattern, number of rooms, material availability, and overall project scope. A single-room update may take less time than a larger multi-room installation.
Yes. Tile flooring can be incorporated into kitchen remodeling, bathroom remodeling, room updates, and other larger home improvement projects when homeowners want several elements of the property to work together.
Additional Renovation Services Available for Your Home
SEE WHAT OUR CUSTOMERS SAY ABOUT US
REVIEWS
REVIEW US ON GOOGLE
our process
Our process is simple and only contains a few steps
proudly serving these areas
Birmingham
Vestavia
Mountain Brook
Irondale
Trussville
Gardendale
Pelham
Alabaster
Homewood
Helena
Leeds
Bessemer
Hoover
READY TO take the next step?
get a free quote TODAY!
business
our services
service areas
operating HOURS
Monday: 7:00 AM - 5:00 PM
Tuesday: 7:00 AM - 5:00 PM
Wednesday: 7:00 AM - 5:00 PM
Thursday: 7:00 AM - 5:00 PM
Friday: 7:00 AM - 5:00 PM
Saturday: Closed
Sunday: Closed

© 2026 Brock Bros Construction